All Projects2025
Fremont Luxe Residences
Fremont, WA
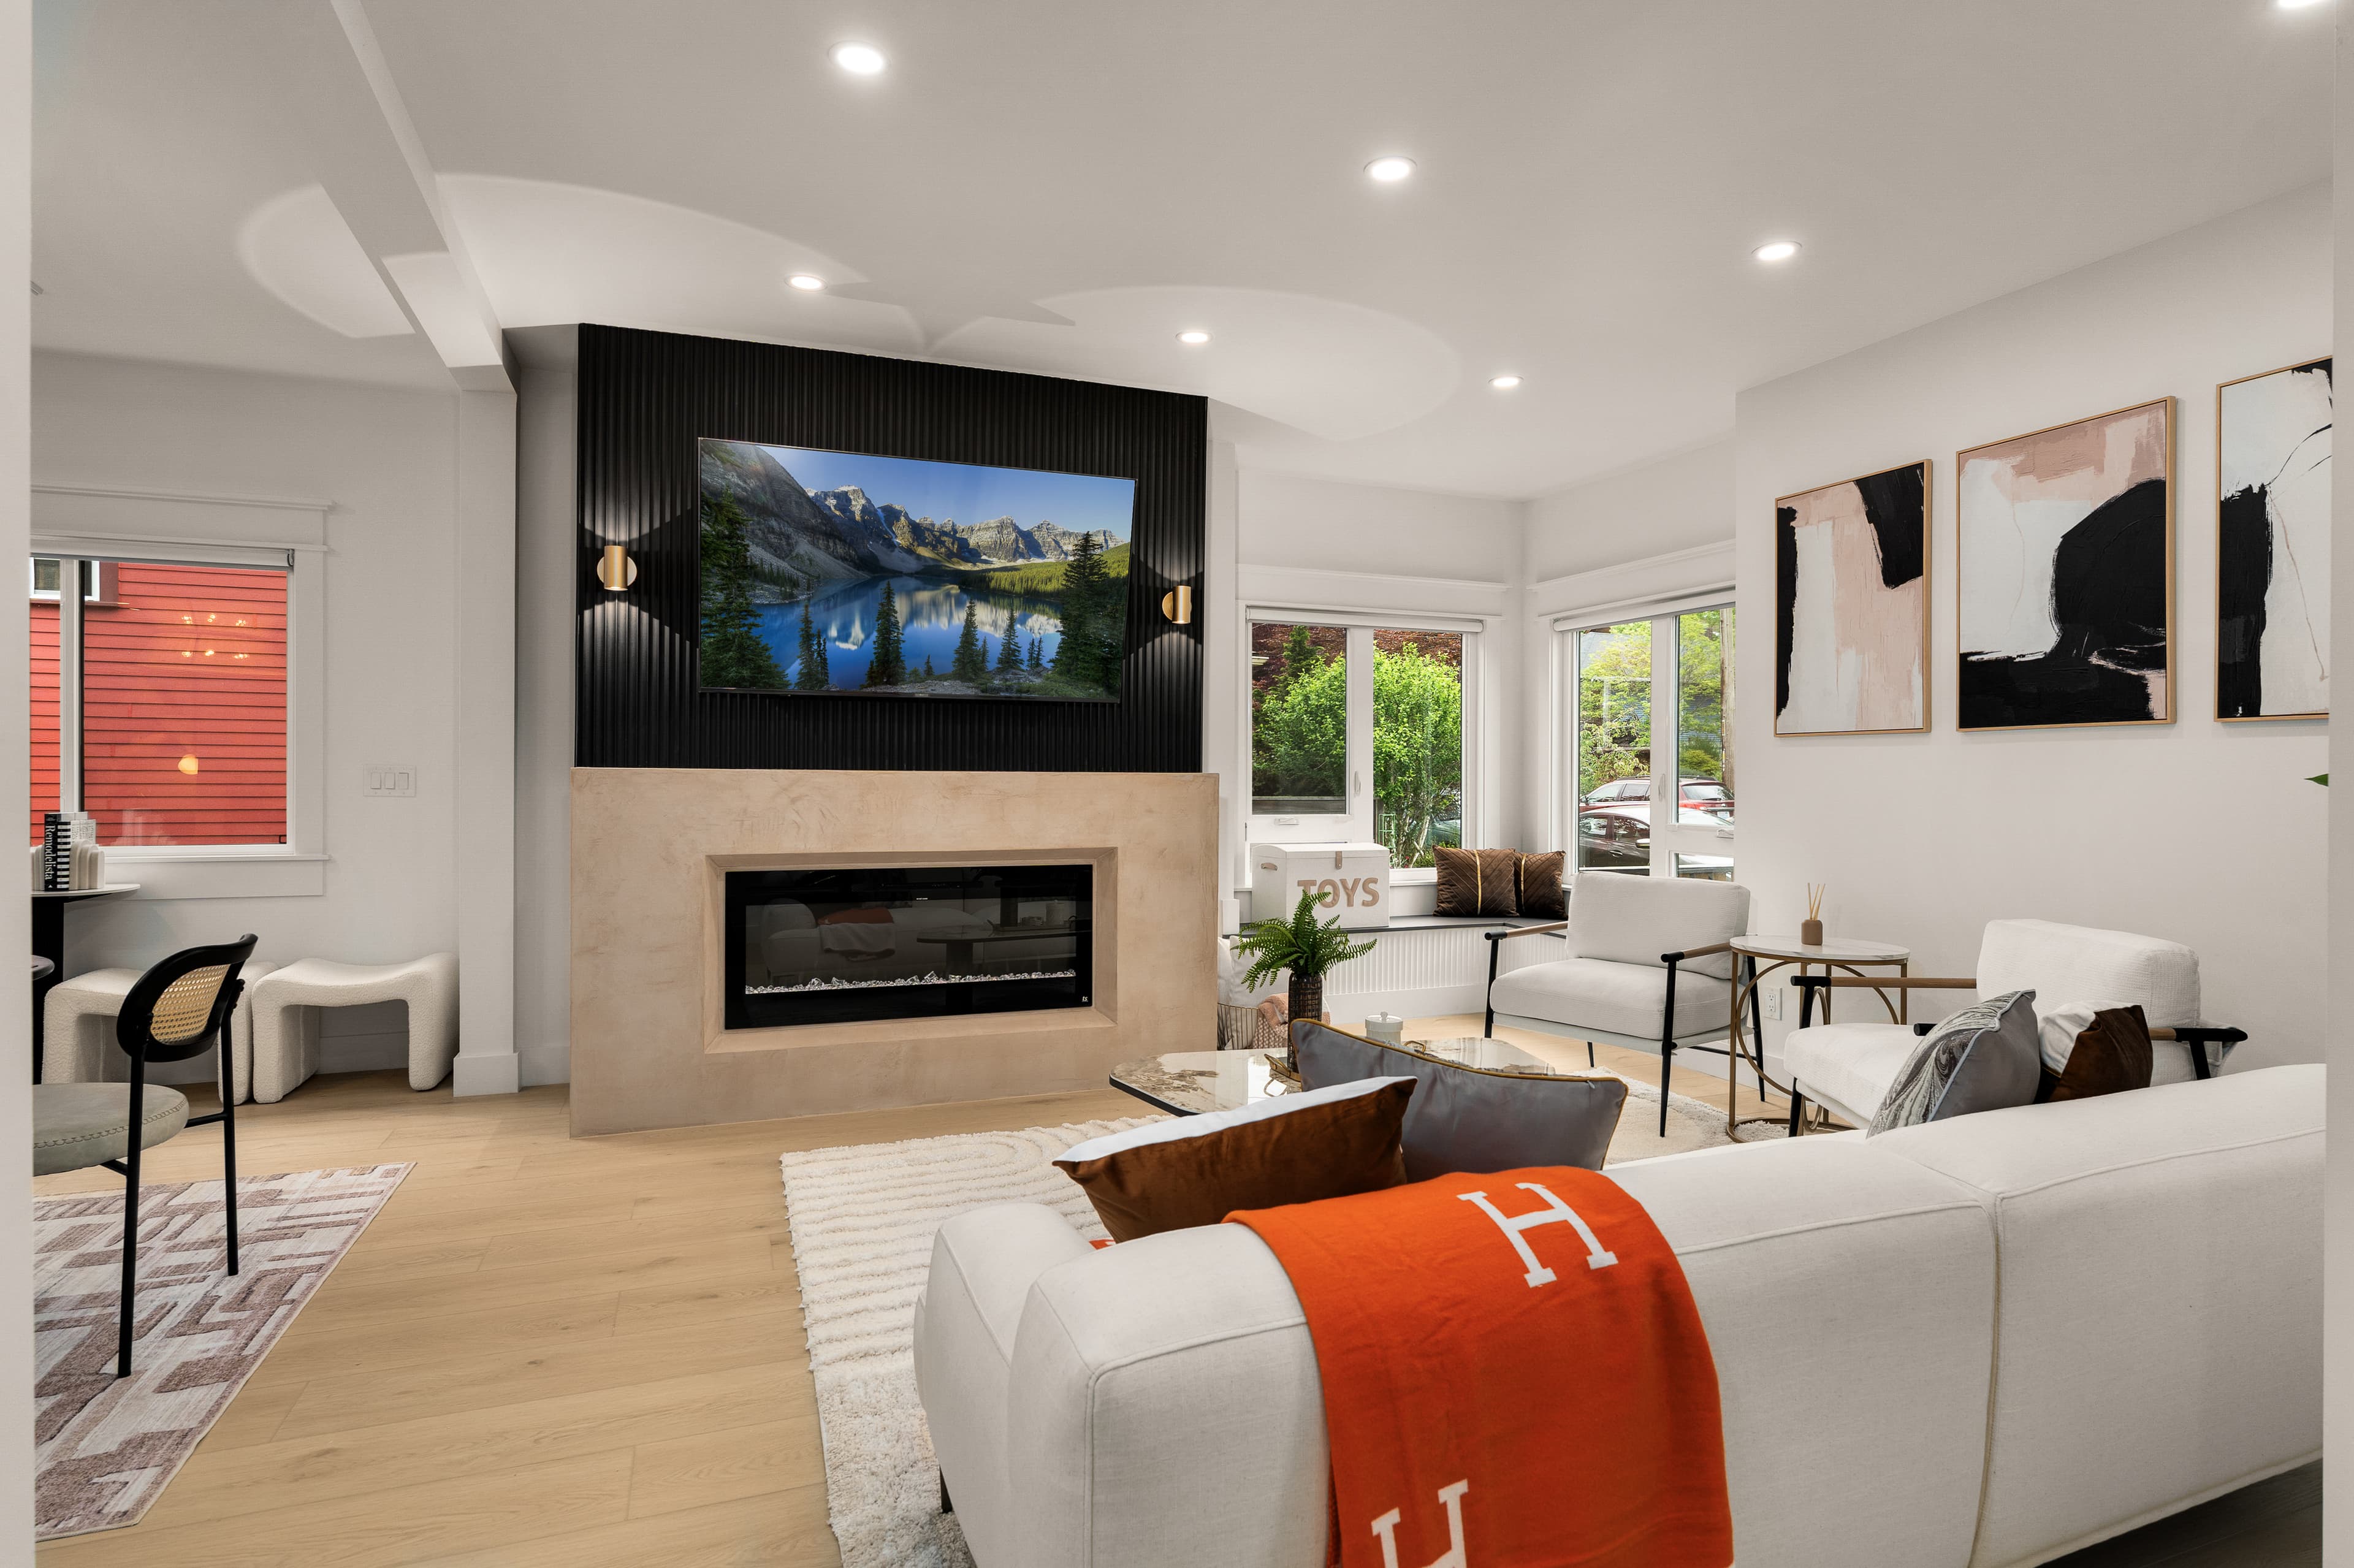
A full gut, down-to-the-studs renovation of a 1909 historic craftsman home which involved updating the full scope of MEPs, converting an unfinished basement into 800 sq ft living space, adding bathrooms, bedrooms and reimaging the space for better functionality and layout
Living Room
 Before
 After
AfterDining
 Before
 After
AfterKitchen
 Before
 After
AfterBathrooms
 Before
 After
AfterFlex Room / Office
 Before
 After
AfterBasement
Conversion from unfinished to 800 sq ft finished space with a bedroom, bathroom, mini kitchenette, laundry and oversized storage spaces
 Before
 After
After